RESIDENCES
THOUGHTFULLY DESIGNED
FOR THE WAY YOU LIVE
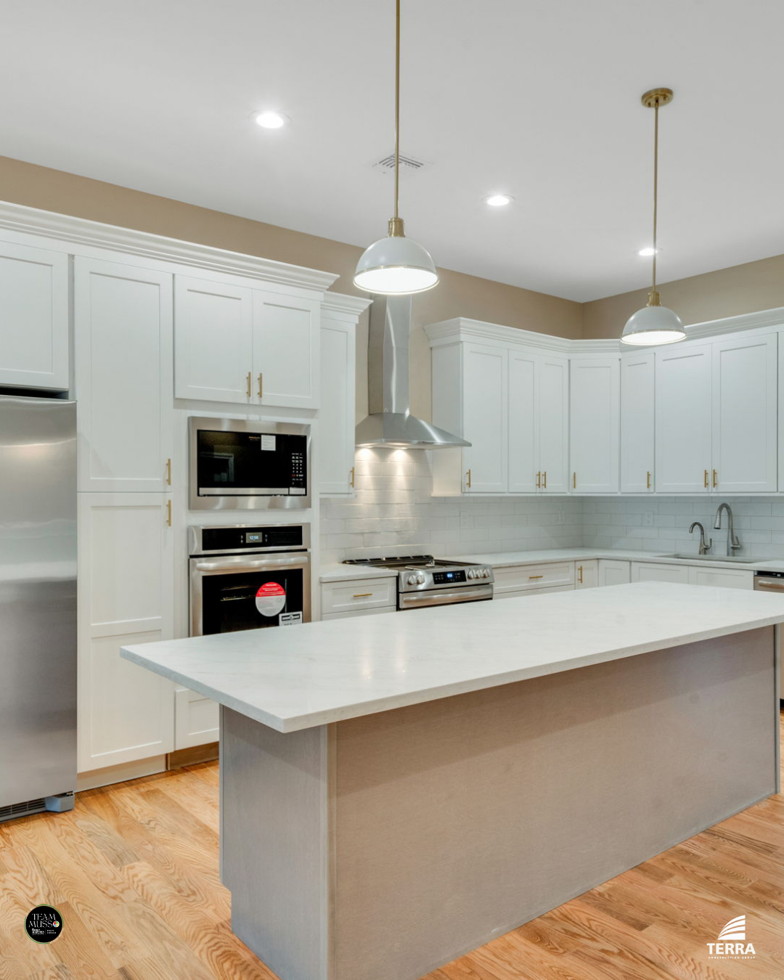
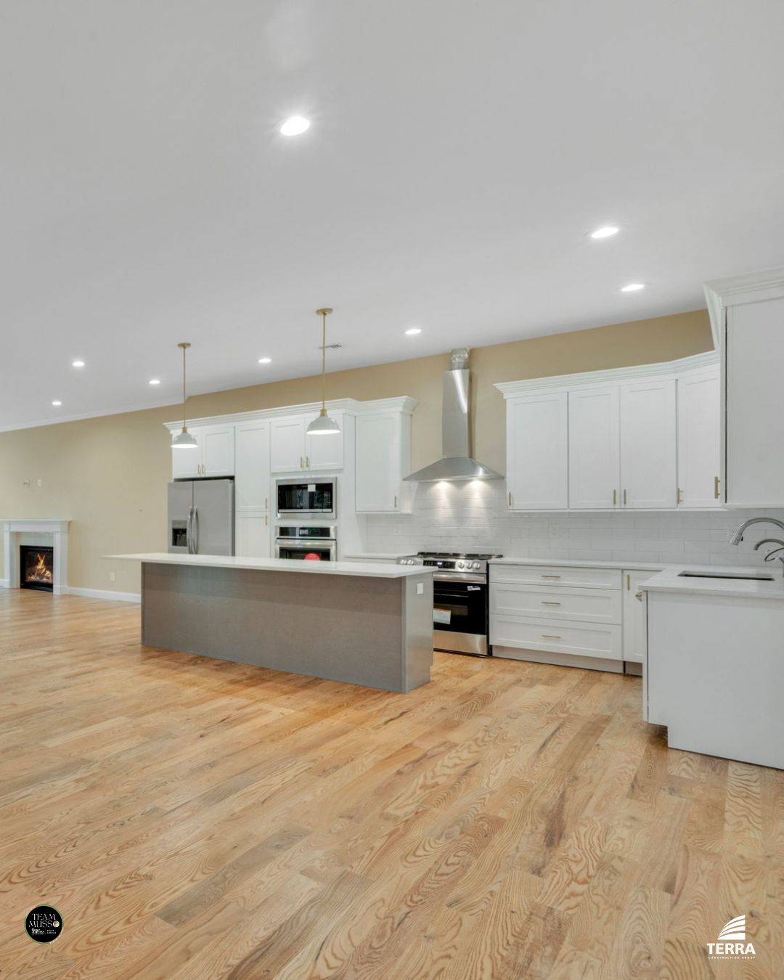
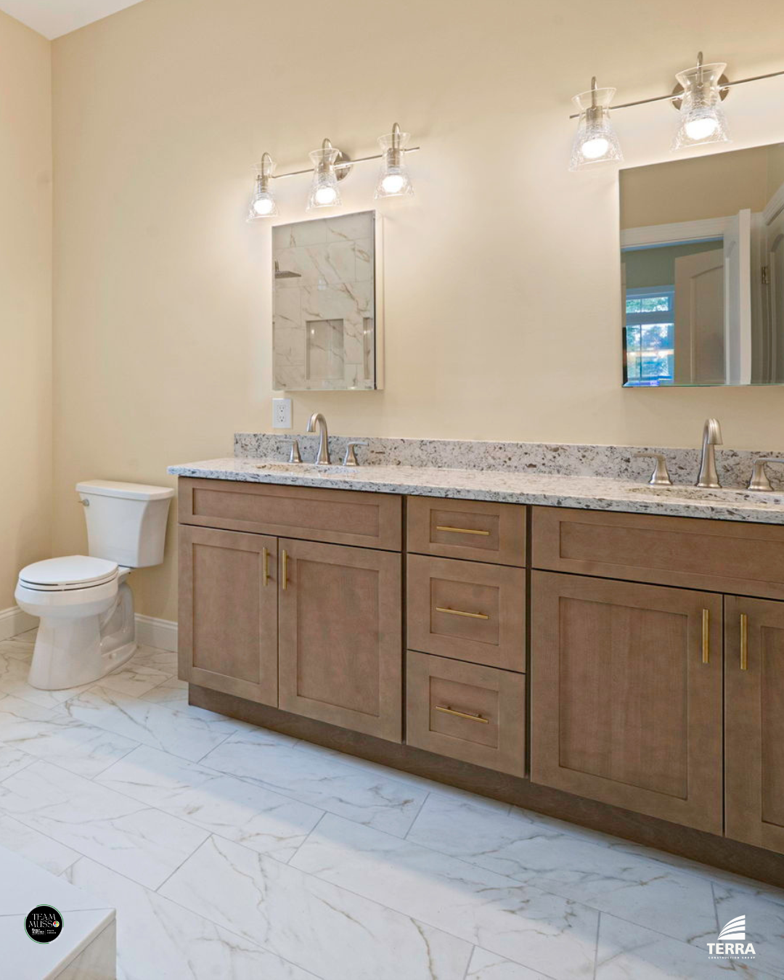
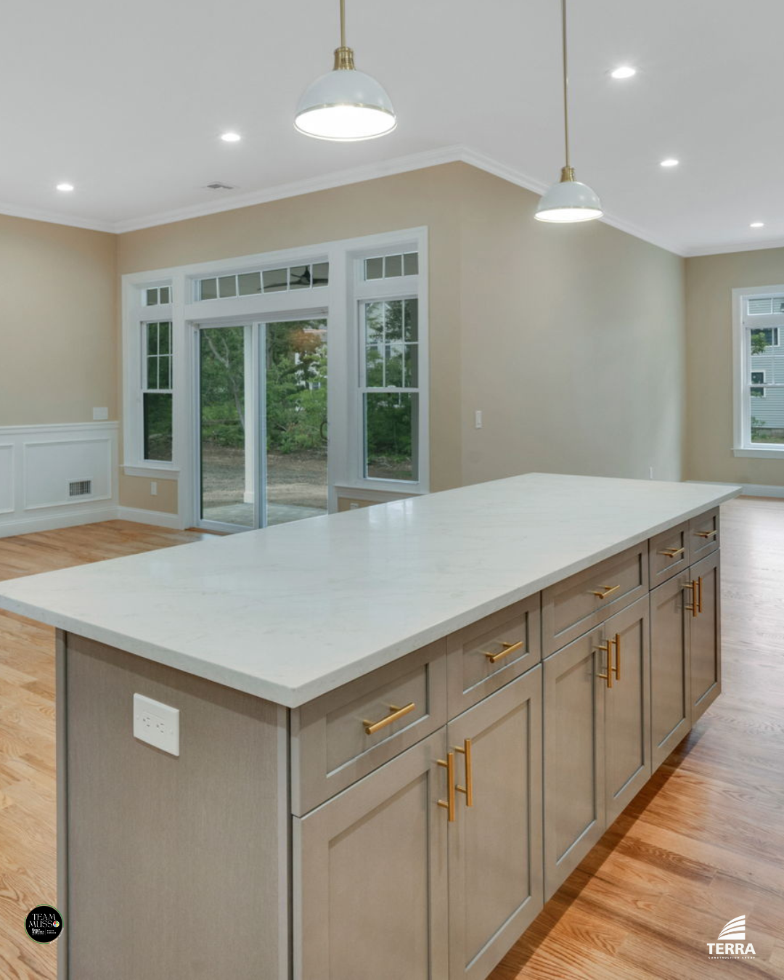
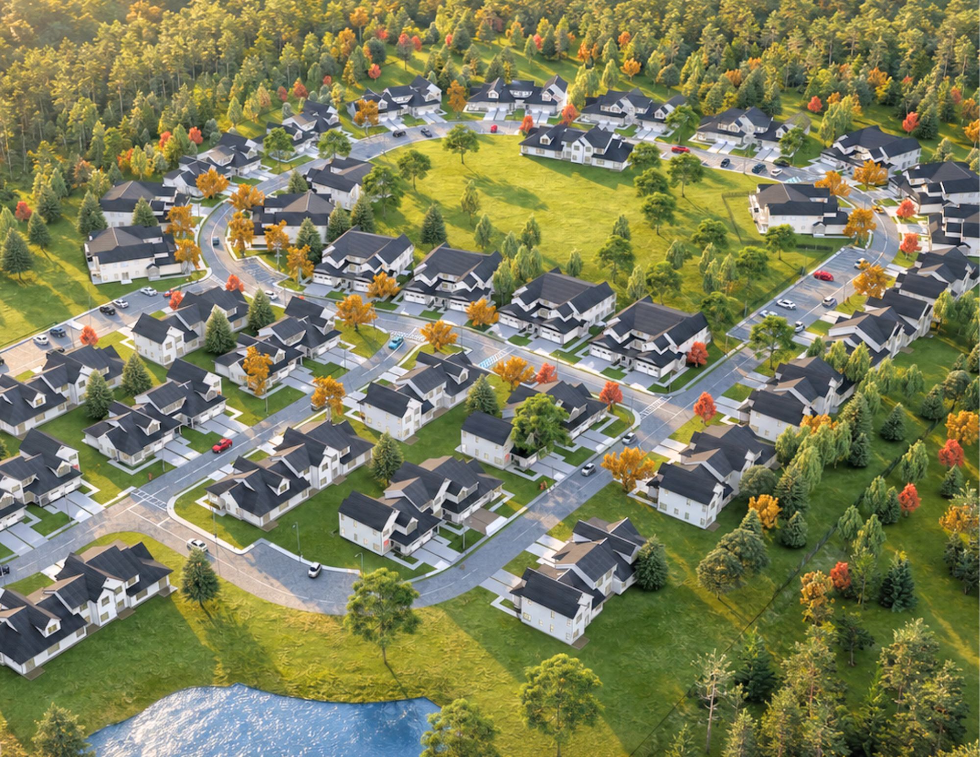
Willow Wood at Overton Preserve features 48 new residences in Phase III, with four distinctive home designs offering modern architecture, open floor plans, and high-end finishes. Each home is crafted for comfort, style, and low-maintenance living in a beautiful, natural setting.
RESIDENCES
THOUGHTFULLY DESIGNED FOR THE WAY YOU LIVE
Willow Wood at Overton Preserve features 48 new residences in Phase III, with four distinctive home designs offering modern architecture, open floor plans, and high-end finishes. Each home is crafted for comfort, style, and low-maintenance living in a beautiful, natural setting.
JOIN THE WAITLIST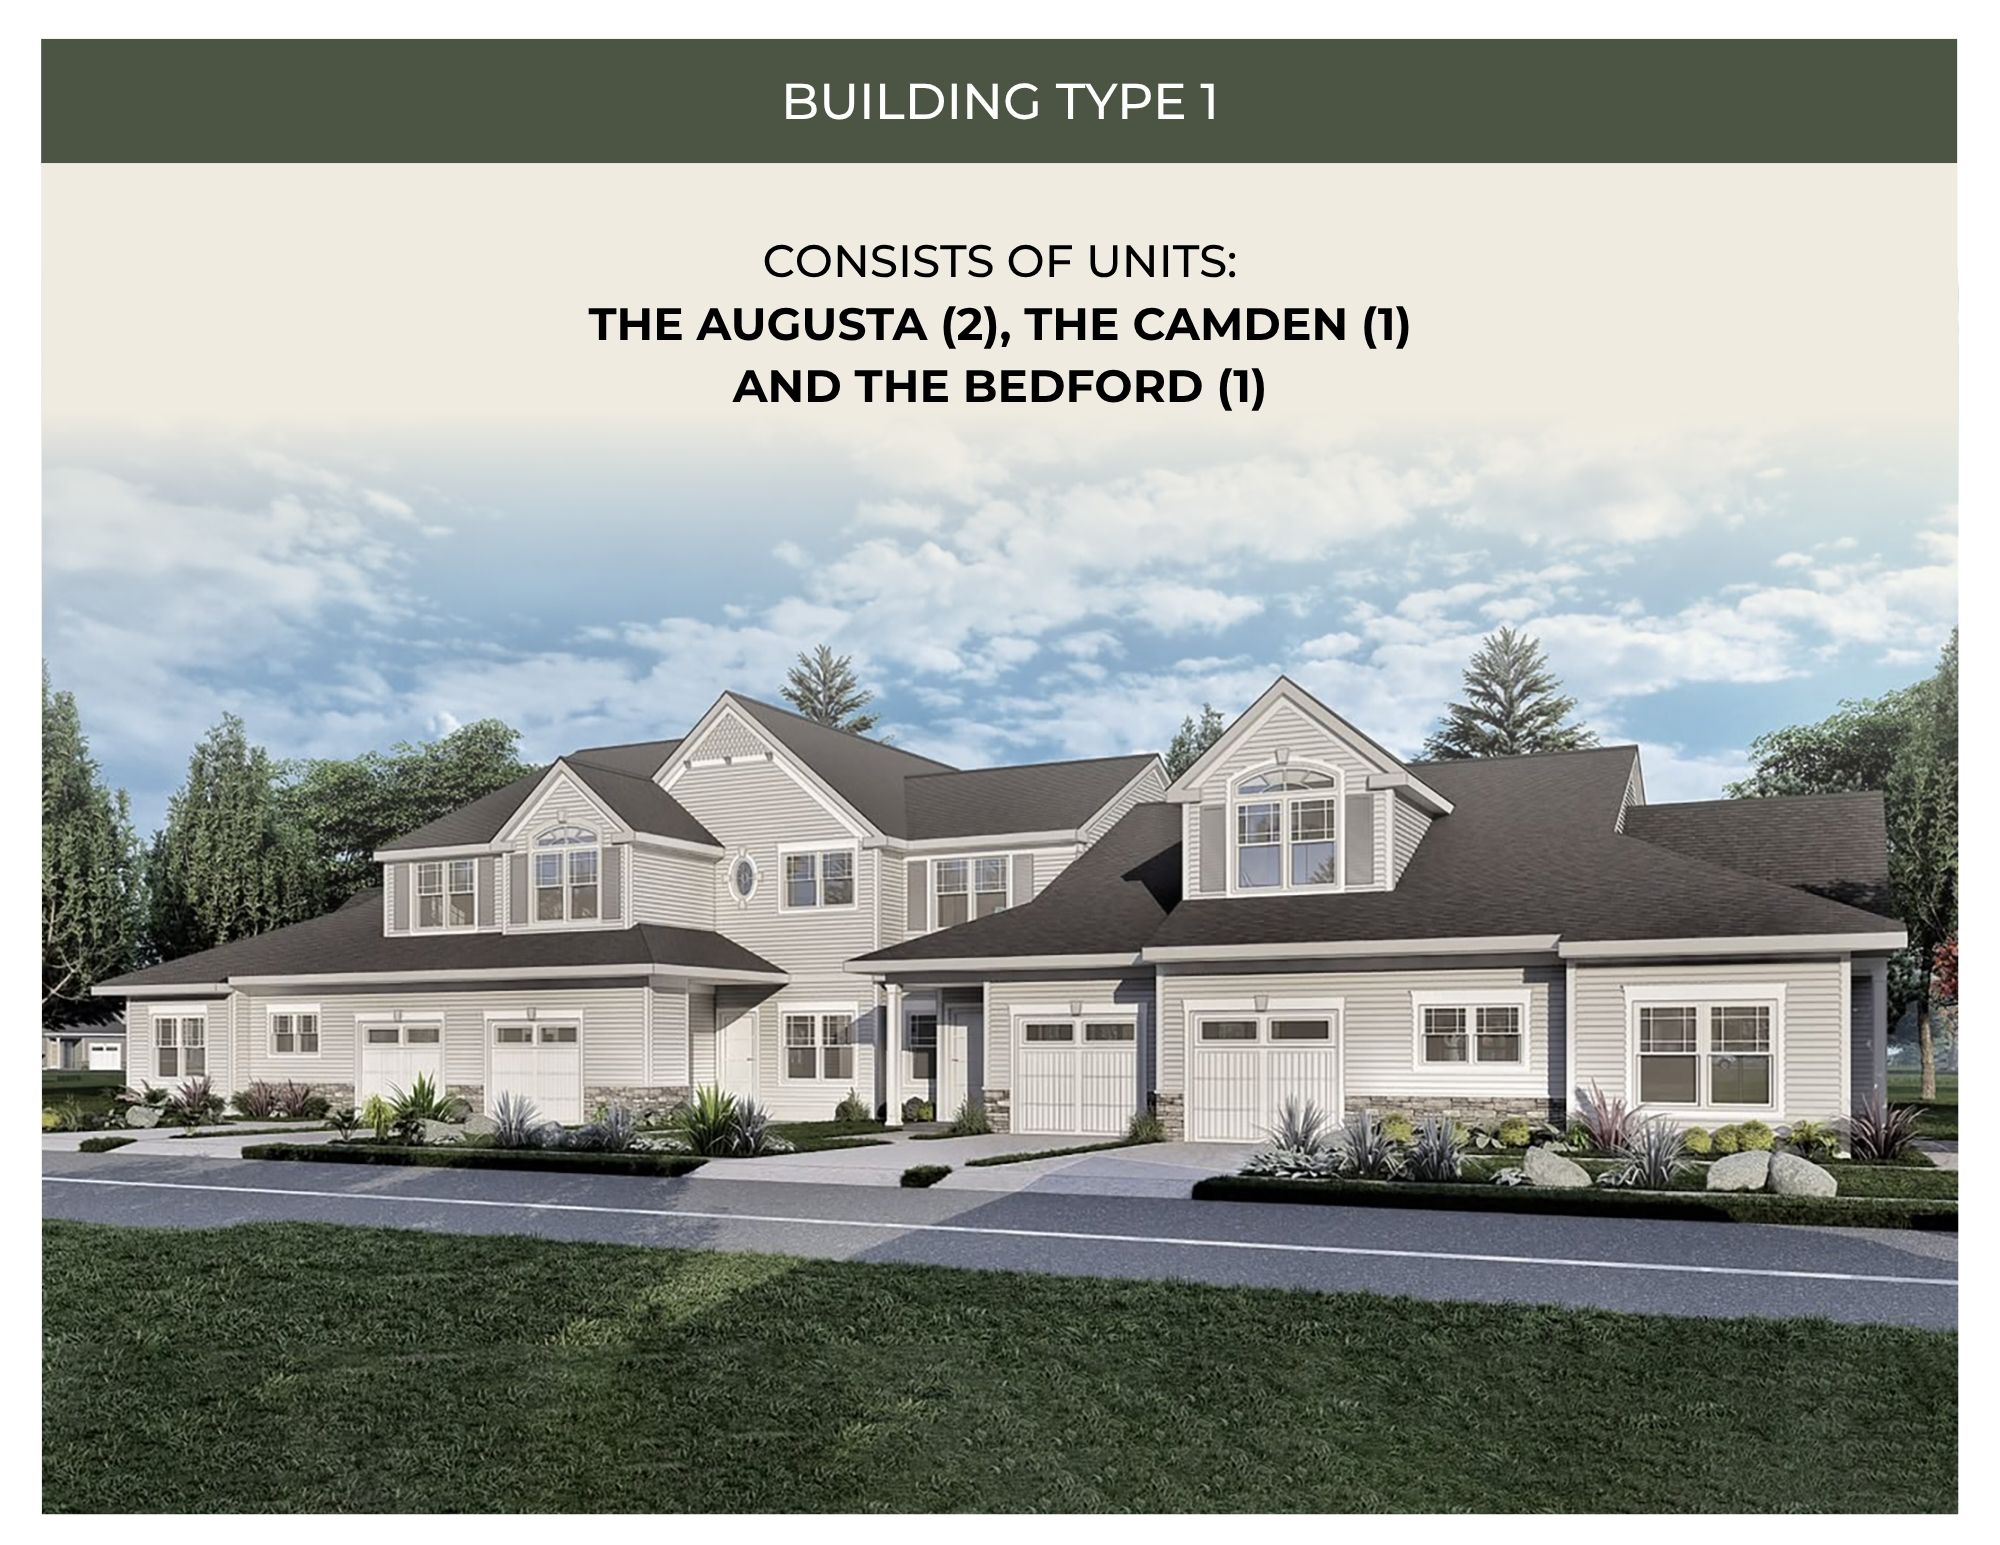
AUGUSTA
3 BED | 2.5 BATH | 1,920 SQ FT
A premier end-unit residence featuring a grand two-story living room open to above, covered entry, private patio (11'4" x 8'0"), main-floor primary bedroom suite (18'6" x 13'4") with luxury master bath and walk-in closet, dedicated den/library (11'0" x 17'4"), formal dining room, gourmet kitchen, laundry, and private garage.
CAMDEN
3 BED | 2.5 BATH | 1,219 SQ FT
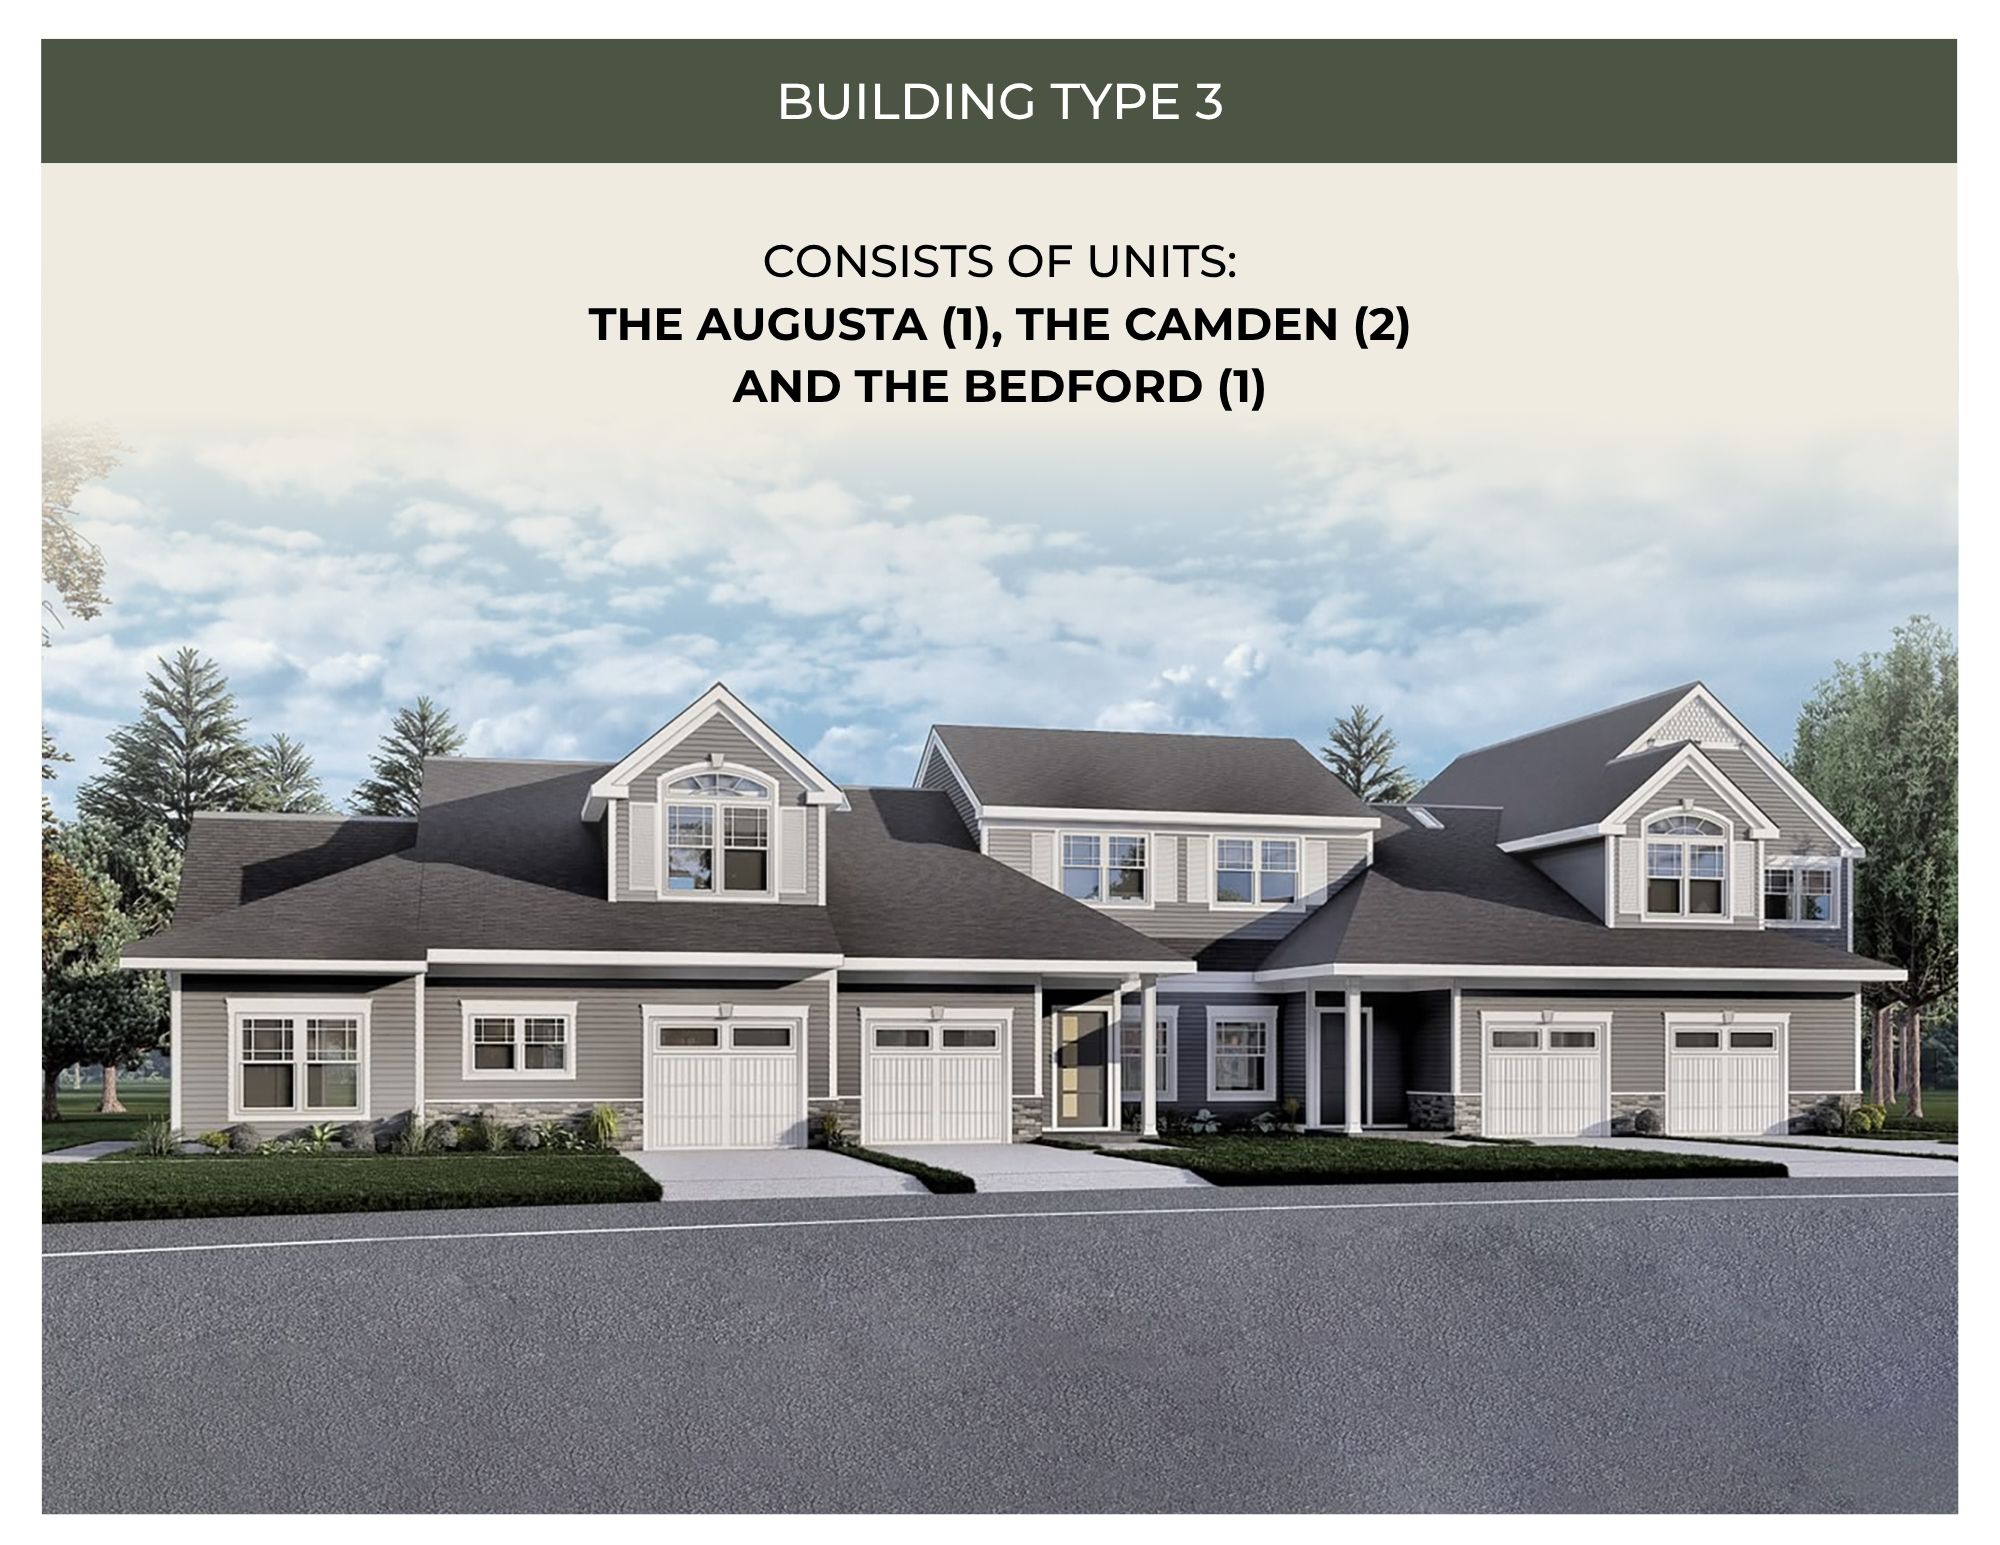
A versatile, sun-drenched floor plan offering comfortable modern living with an open living room, formal dining room, gourmet kitchen with breakfast counter, private rear patio (10'0" x 8'0"), covered entry, storage, mechanical room, and attached garage.
BEDFORD
3 BED | 2.5 BATH | 1,425 SQ FT
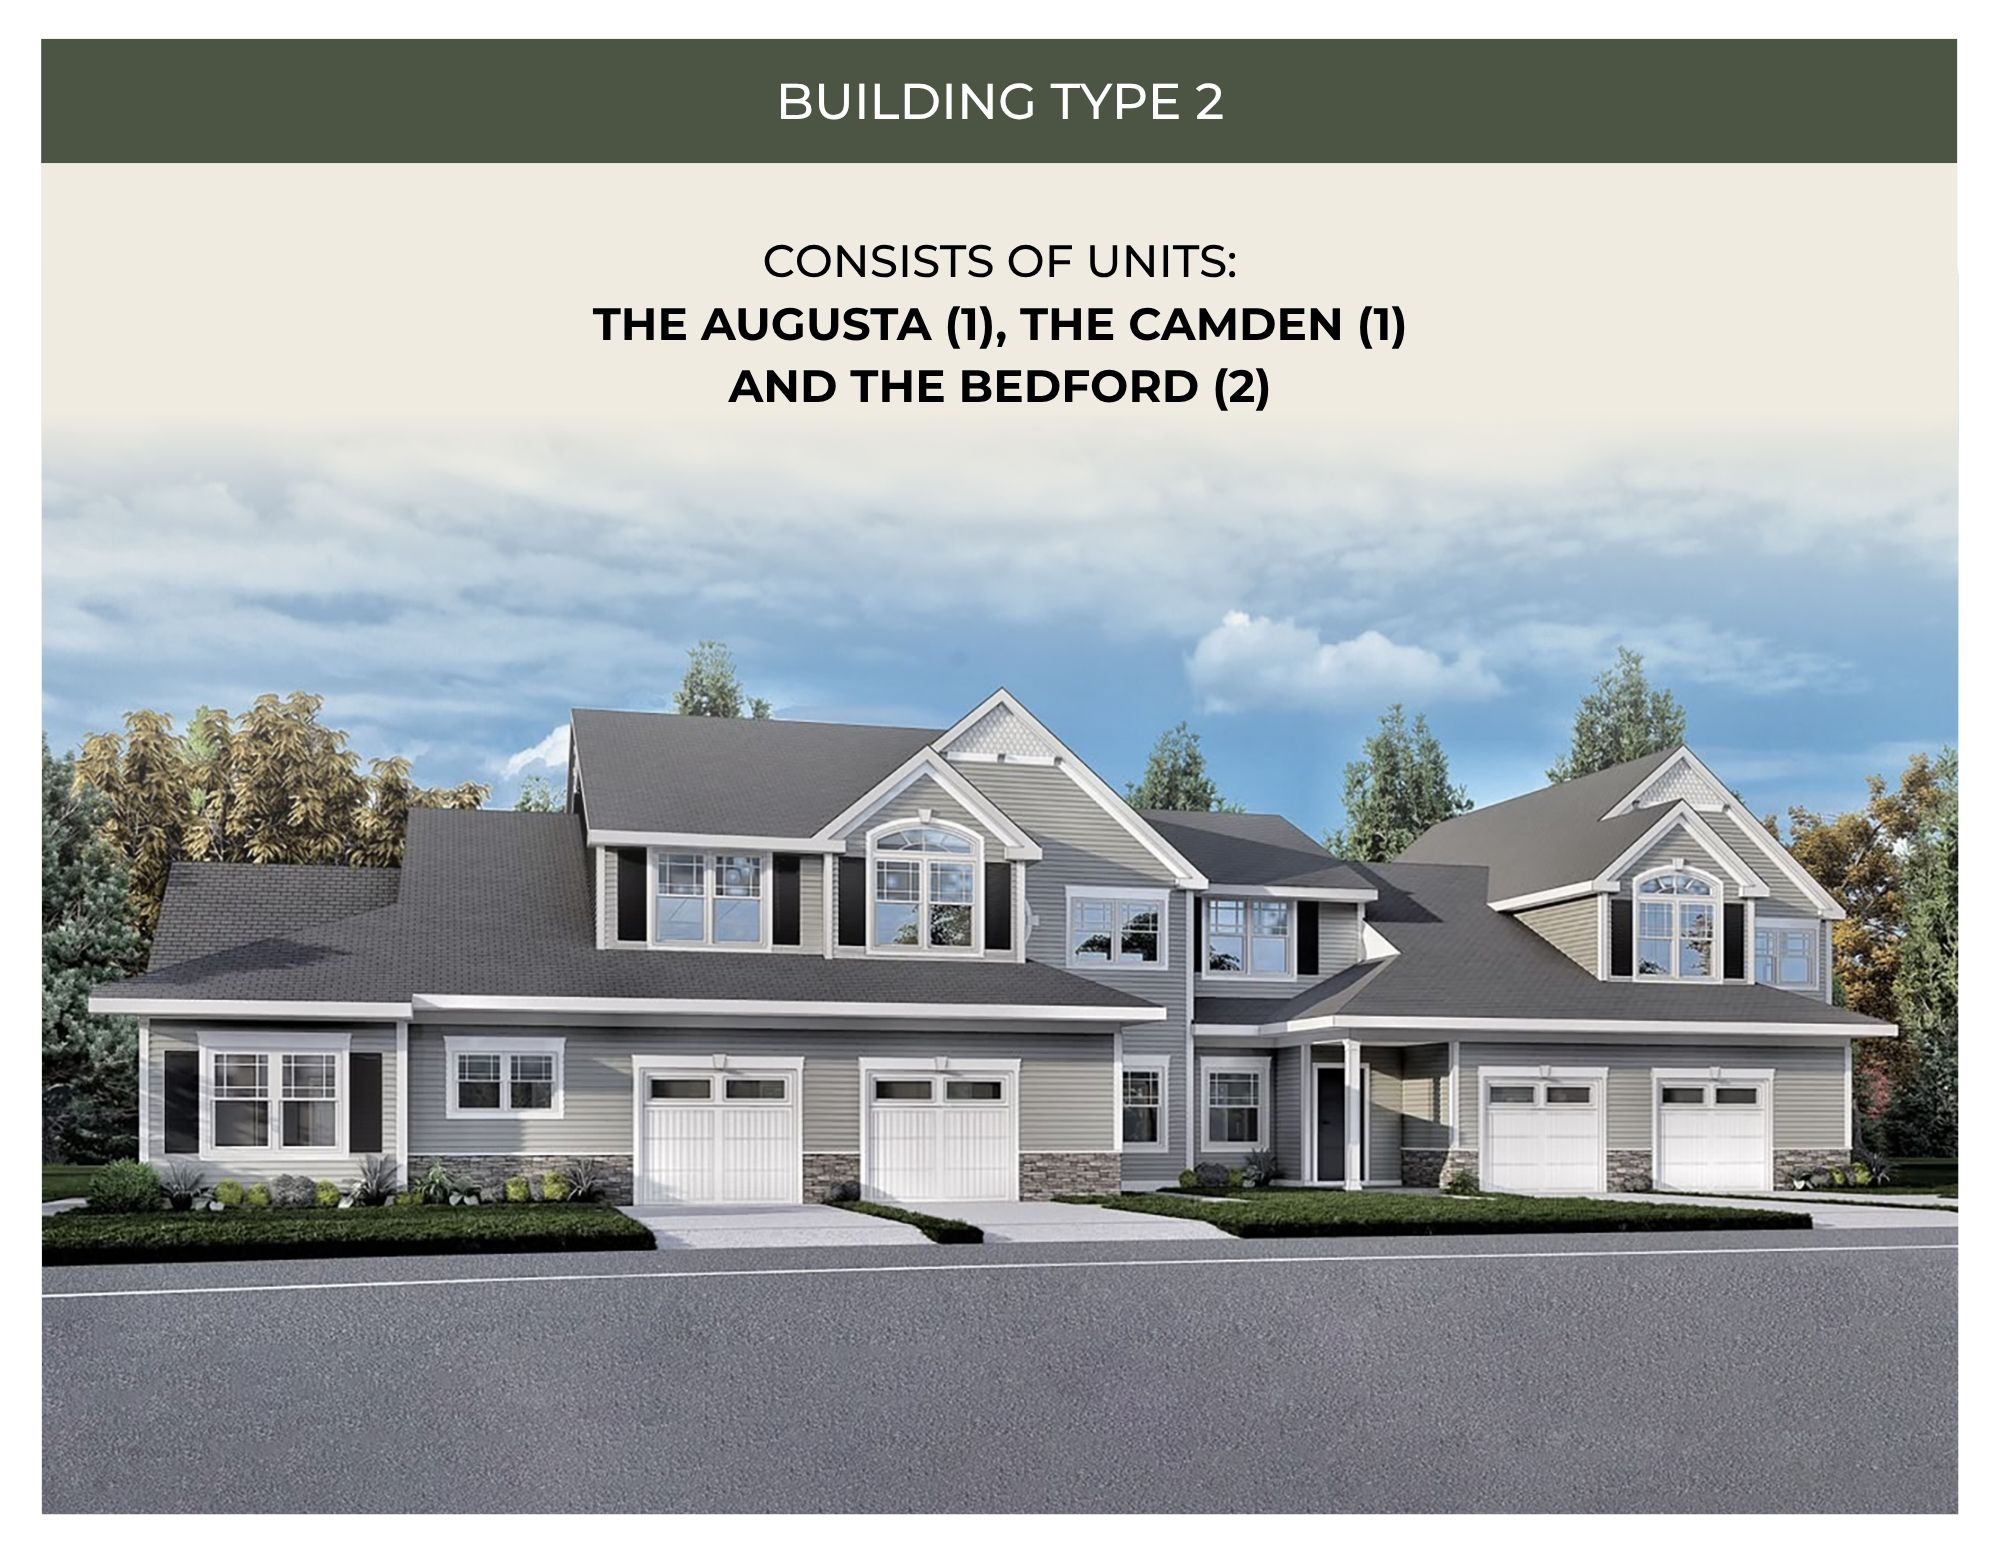
An impeccably appointed two-story residence offering an open living and dining room, gourmet kitchen with center breakfast bar, covered porch, primary suite retreat with walk-in closet, private rear patio, laundry, and attached garage.
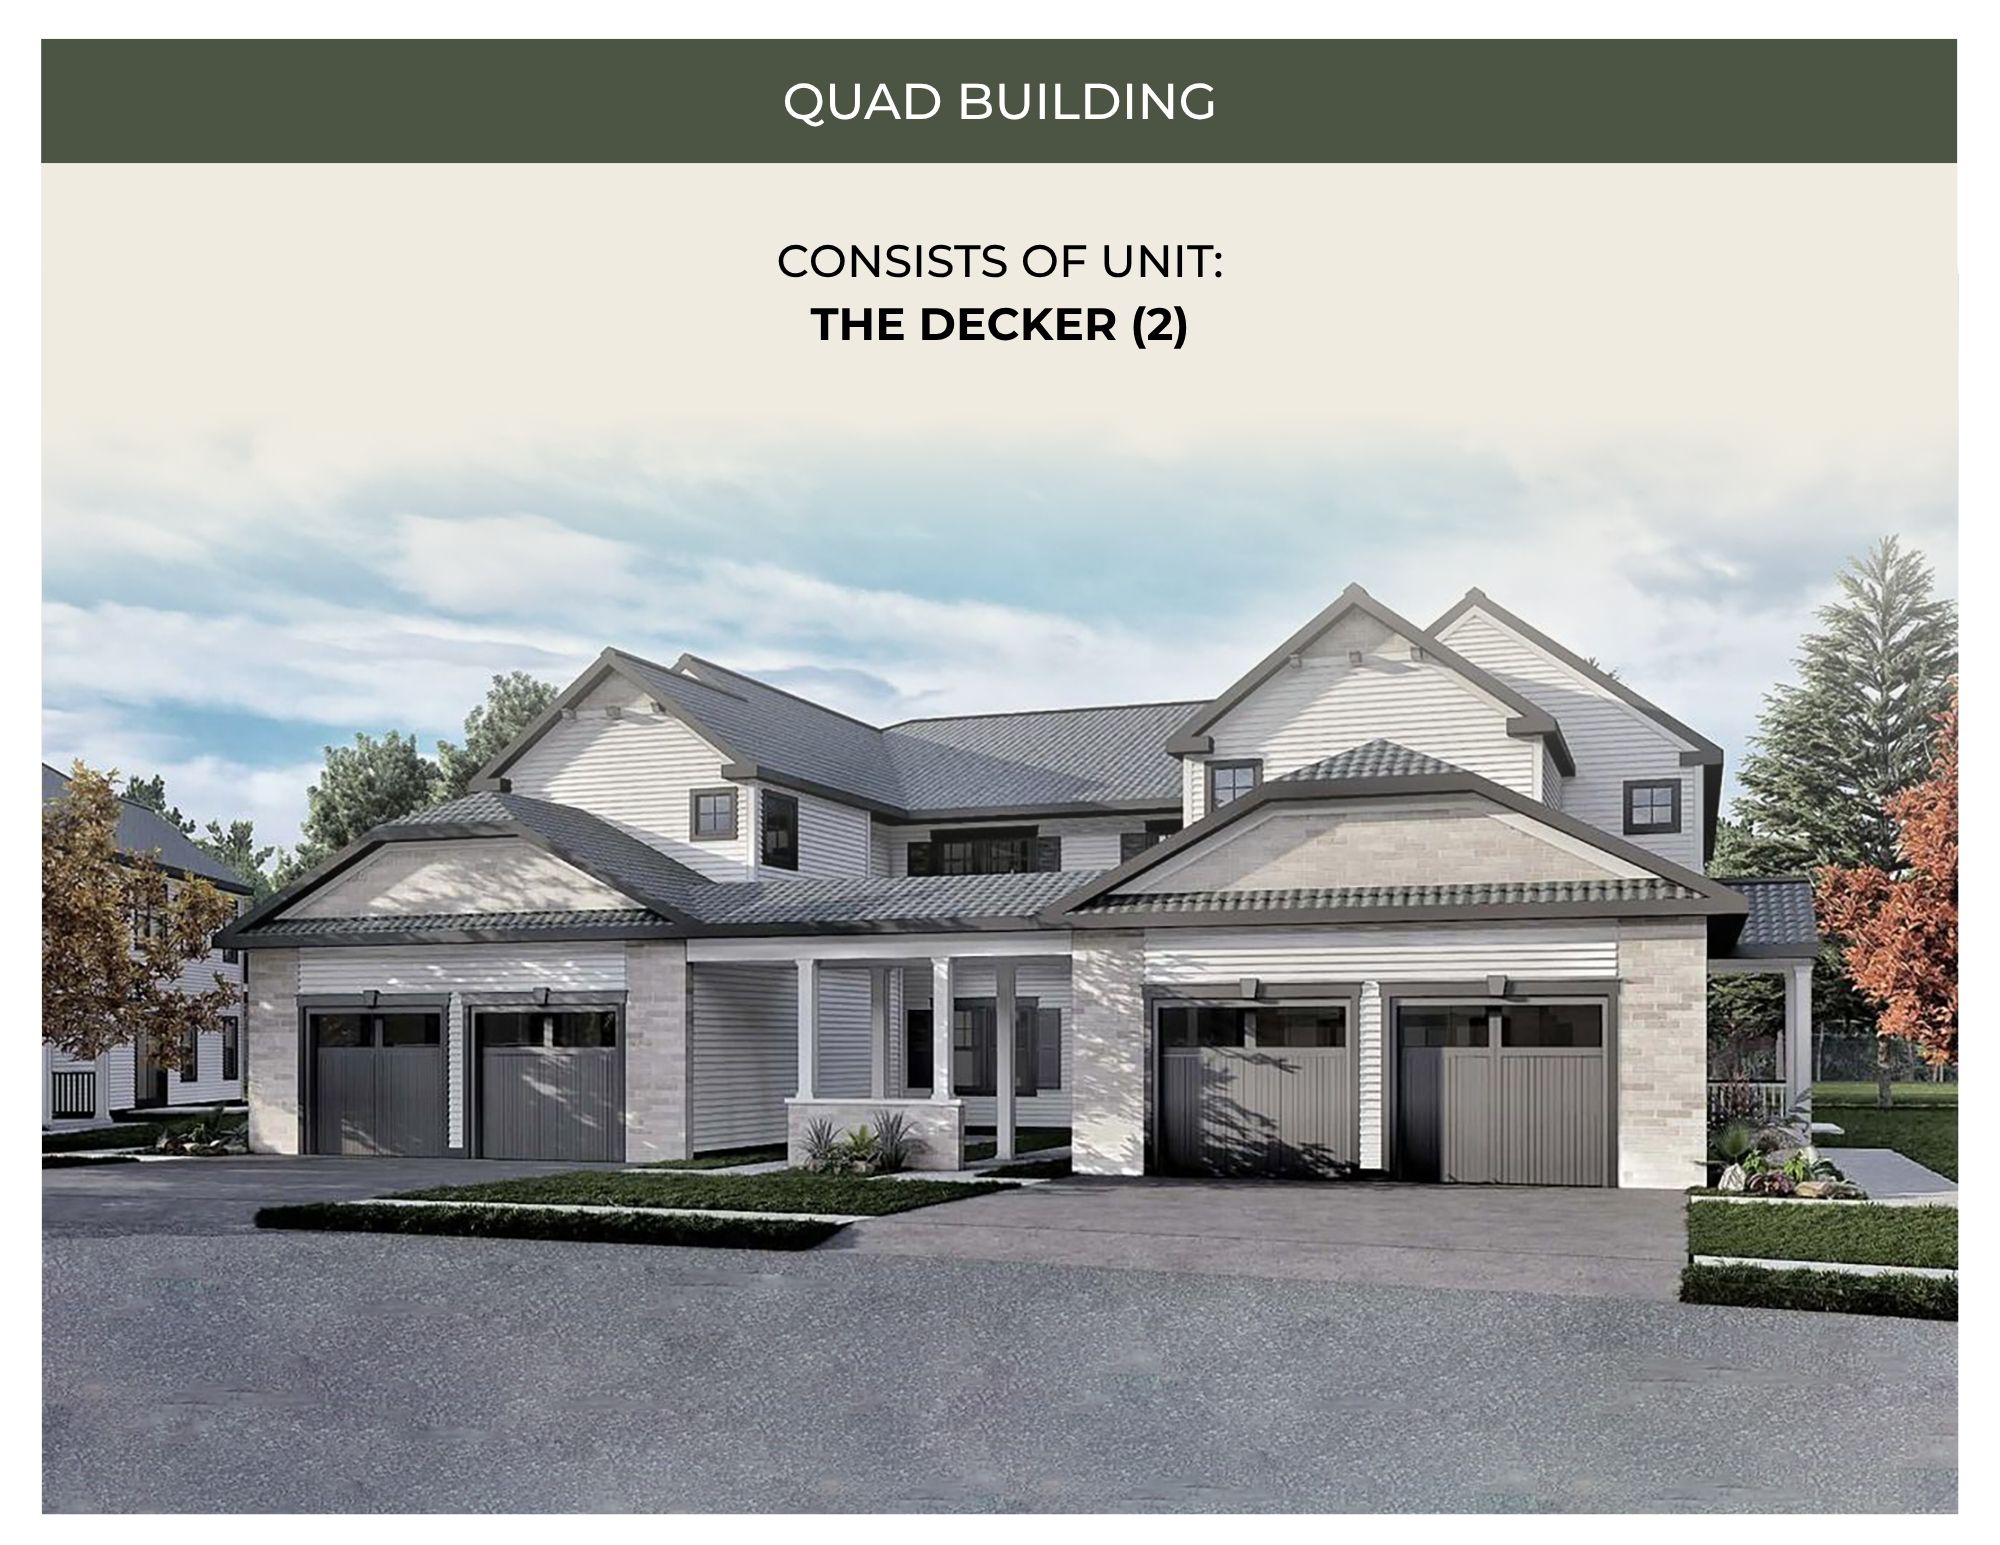
DECKER
4 BED | 3.5 BATH | 1,872 SQ FT
Our expansive Quad Building residence designed for seamless entertaining and everyday relaxation, with generous open gathering rooms, private primary retreats, outdoor deck (17'4" x 8'0"), bedroom/study suites, and attached 2-car garage.
4 DISTINCT HOME DESIGNS
MODERN ARCHITECTURE
SPACIOUS FLOOR PLANS
1,219 – 1,920 SQ FT
HIGH-END FINISHES
QUALITY IN EVERY DETAIL
LOW-MAINTENANCE LIVING
MORE TIME FOR WHAT MATTERS
BEGINS HERE
Explore the four exceptional home designs at Willow Wood and find the perfect fit for your lifestyle.